FOR SALE : RM1.3 Billion Nego
Commercial Building / Office Tower 35 Storey / Residential Tower 43 Storey . Kuala Lumpur
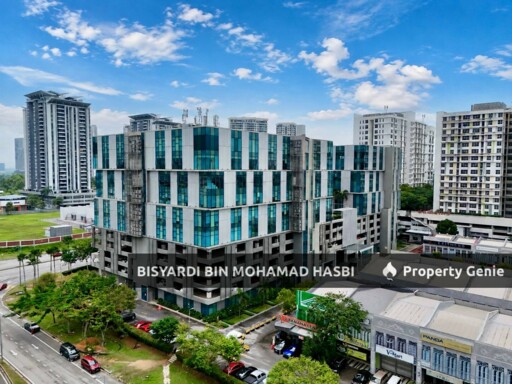
▪Strategically located along Jalan Sultan Yahya Petra, the Development comprises of:
▪ 35-storey Grade-A Office Tower :Total GFA :301,044 sq.ft. NFA: 212,512 sq ft Carpark : 379 Bays
▪ 43-storey Residential : Total GFA :621,307 sq.ft. NFA: 497,080 sq ft Carpark : 875 bays and Motorcycle: 100 bays
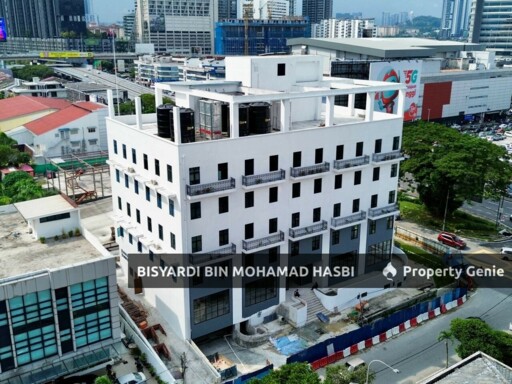
▪ 6-storey Commercial Centre : Total GFA : 262,994 sq.ft. NFA: 168,478 sq ft Carpark : 375 bays and Motorcycle: 198 bays
▪ As at 31 December 2023, the Certificate of Completion and Compliance (“CCC”) for the Development had been issued.
OFFICE TOWER FEATURES
The Office Tower is equipped with modern features (centralised data centre, fibre optic backbone, intelligent lift system) with complimenting Chairman Floor & Executive Suite overlooking KLCC.
Planned Features
Planned Office Floor Layout
The picture above is artist impression of the Project when completed
Level Usage
➢Floortofloorheight4.2m
➢ Intelligent destination lift control system ➢ Centralised data centre
➢ Fibre optic backbone system
➢ Turnstile security access
➢ Dedicated Porte Cochere
➢ Access to Health & fitness centre, sky garden, cafe
➢ Mineral fibre board ceiling at Executive Floors
➢ High end sanitary fittings
➢ Chairman floor & Executive Suite at level 33,34 & 35
Office Tower
Level GFA (sq.ft.) NFA (sq.ft.) Efficiency
Parking Bay
Basement 1 – 4 (379 bays)
Office Lobby
Level 1 & 2
16,310
5,762
35%
Office Floor
Level 8 - 20, 22 – 35
258,765
206,750
80%
Roof
Level 36
6,122
-
0%
M&E Floor
Level 21 – 21M
19,847
-
0%
Total
301,044
212,512
71%
SERVICED RESIDENCE FEATURES (1/2)
The Serviced Residence features a ‘C’ shaped tower block, oriented to provide all units with views to KLCC or Titiwangsa
Lake.
Planned Floor Layout
Floor Layout Level 10 – 15
Floor Layout
Level 16 – 25 & Level 27 – 43
Floor Layout
Level 26 (Break Tank Area)
Residence
The picture above is artist impression of the Project when completed
Details of Unit Type
KLCC View Features
KLCC View
KLCC View
Type Units Size (sq.ft) Bedroom, Bathroom
A B C D E F/F1 G
H J/J1 K L
66 958 2,2
34
34
12
786 2,2
1,098 3,2
926 2,2
➢ Floor to floor height 3.6m
➢ Intelligent destination lift control system
➢ Facilities floor (infinity & wading pool, natural food based orchard, equipped gym,
multipurpose mini hall & designated F&B)
➢ Quality sanitary fittings
➢ Semi furnished – full kitchenette, built in wardrobe and air-conditioner in all rooms ➢ Ready pre-installed broadband connectivity (ready to plug in)
➢ Full furnishing & ID option
➢ 3-tier security system
➢ RFID enabled parcel parking (8 storey podium - 625 bays & 250 basement bays)
6 700
90 1,281
34 1,227
34 840
102 969
34 1,345
1, 1
3,2
3,2
2,2
2,2
3,2
34 807 2,2
26
SERVICED APARTMENT SPECIFICATION (2/2)
Item
SANITARY INSTALLATION
ELECTRICAL INSTALLATION
Unit Type
A,D,H, B C E F,G K J,L
WC 222122 Longbath - ---11
Showerhose 2 22122 Basin 223122
WALL
ROOF COVERING
CEILING WINDOWS DOORS
IRONMONGERY
WALL FINISHES
FLOOR FINISHES
:
: Reinforced concrete wall & block wall : Reinforced concrete
: Plasterboard ceiling
Skim coat and paint
: Aluminium framed top hung window
Aluminium framed fixed glass window
: Fired rated timber door
Timber door
Aluminium framed siding glass door
Kitchensink
Lighting point 13A powerpoint
Air conditioning unit Ceiling fan point Wall fan point
Hot water heater
Hot water heater electrical point
SMATV point Data / tel point
VOIP tel system (cum intercom)
Door bell point Electrical DB
1 1 1 1 1 1
25 21
2 31 16 33 31 19 22 16 22 22
Timber louvered door
: Lockset
: Bathrooms
: Kitchen
: Pantry
: Other internal areas
➢Full Height Porcelain Tiles ➢Plaster & paint
➢Plaster & paint
➢Plaster & paint
COMMERCIAL & RETAIL FEATURES
The Commercial & Retail is planned for multipurpose usage, i.e. retail, food court and halls. Commercial Building Components
Level 7 (Roof Top)
Sky Garden (300 capacity)
Planned Floor Layout
Level 6
Banquet Hall: 1,500 capacity Auditorium: 468 capacity Meeting Suite: up to 70 capacity
Level 5
Level 4
Food Court and Signature Cafe
Commercial Building
Level 3
Retail Units
Level 2
Retail Units and Elevated Drop Off Area
The picture above is artist impression of the Project when completed
Level 1
M&E, Retail Units, Anchor Retail, and Drop Off Area
NURSERY RETAIL FOYER FOOD COURT RETAIL LOTS
Basement 1 to 4
Car park bay - 379 office, 375 commercial, 250 apartment & 198 m/cycle bay
Source: Management
CALL / WHATSAPP : 016-6898236
BISYARDI MOHAMAD HASBI
REN39764
IQI REALTY