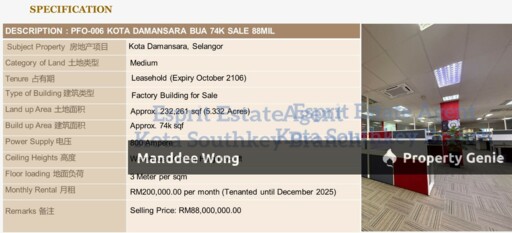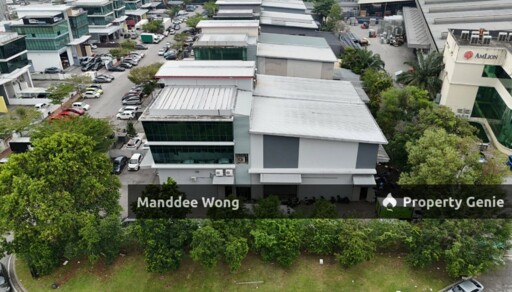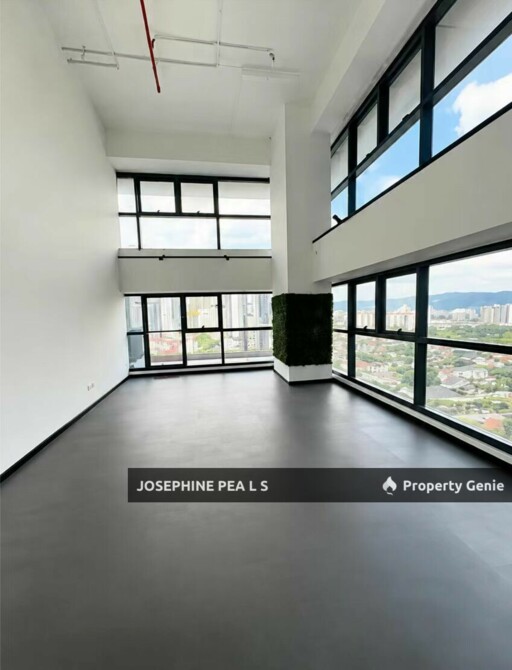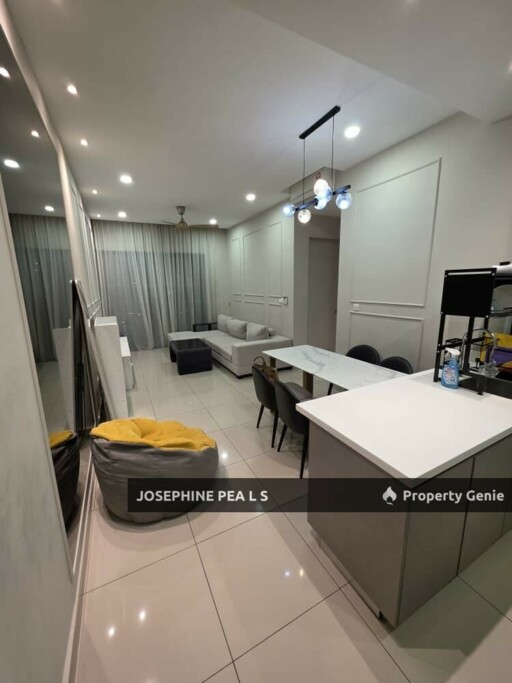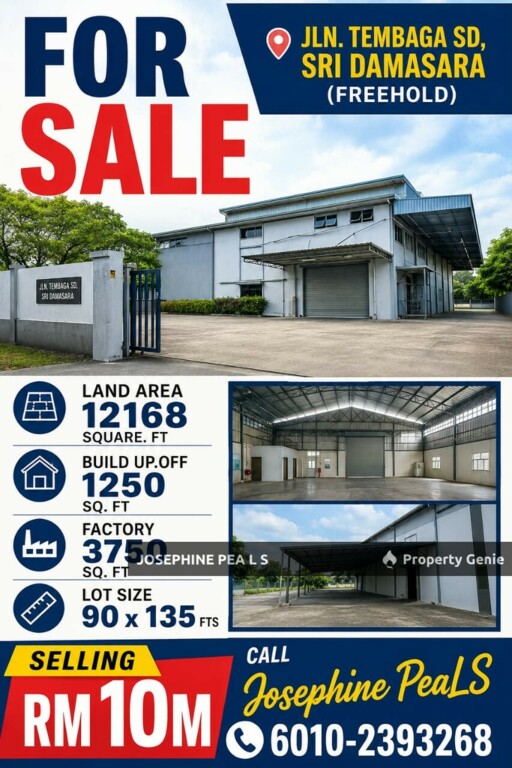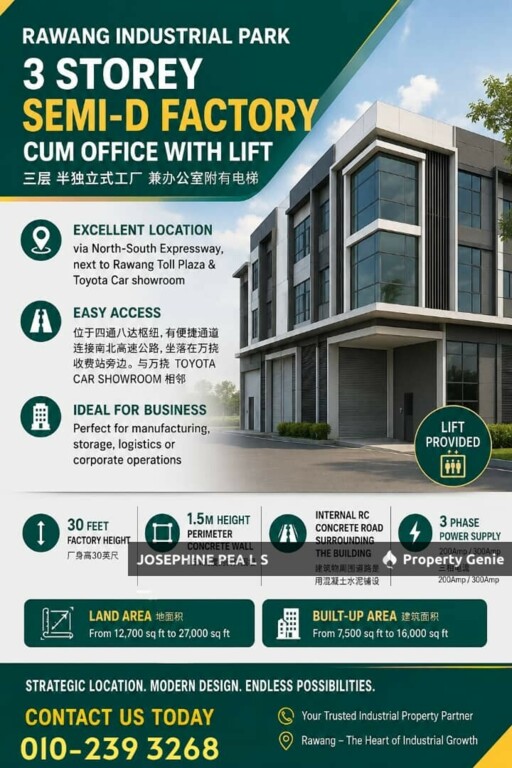
RM 42,000
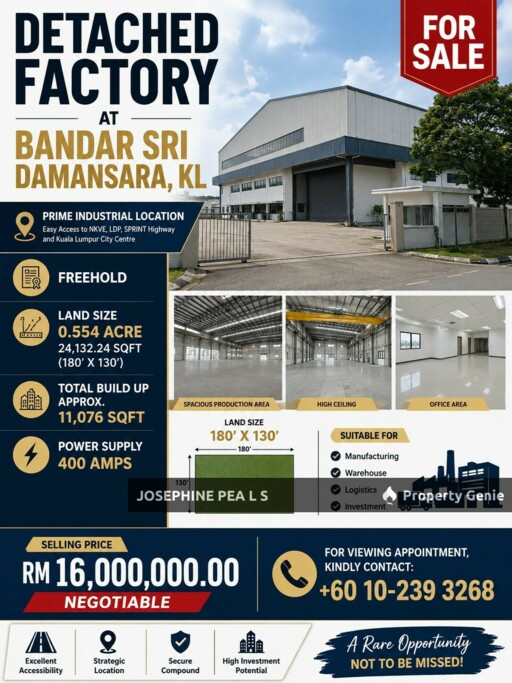
Kilang UNTUK DISEWA
Pemaju/Agensi
TECH REAL ESTATE SDN BHD
Jenis Hartanah
Industrial
Saiz Lantai
7,100.00 sqft
Saiz Tanah
8,826.00 sqft
Pegangan
Pajakan
Jenis Harga
Harga Atas Permintaan
PSF/PSM
RM 5.91 psf
Berdasarkan maklumat hartanah ini, anda mungkin berminat dengan pilihan berikut
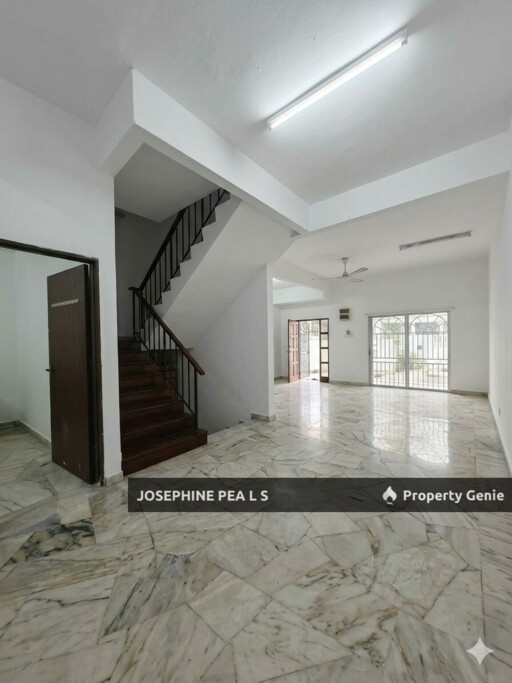
Rumah Teres 2 Tingkat